104 Lancefield Road, Baltimore, MD 21209
- $531,500
- 3
- BD
- 4
- BA
- 1,684
- SqFt




- Sold Price
- $531,500
- List Price
- $532,000
- Closing Date
- May 13, 2026
- Days on Market
- 7
- Status
- CLOSED
- MLS#
- MDBC2156970
- Bedrooms
- 3
- Bathrooms
- 4
- Full Baths
- 2
- Half Baths
- 2
- Living Area
- 1,684
- Lot Size (Acres)
- 0.05
- Style
- Contemporary
- Year Built
- 1994
- County
- Baltimore
- School District
- Baltimore County Public Schools
Property Description
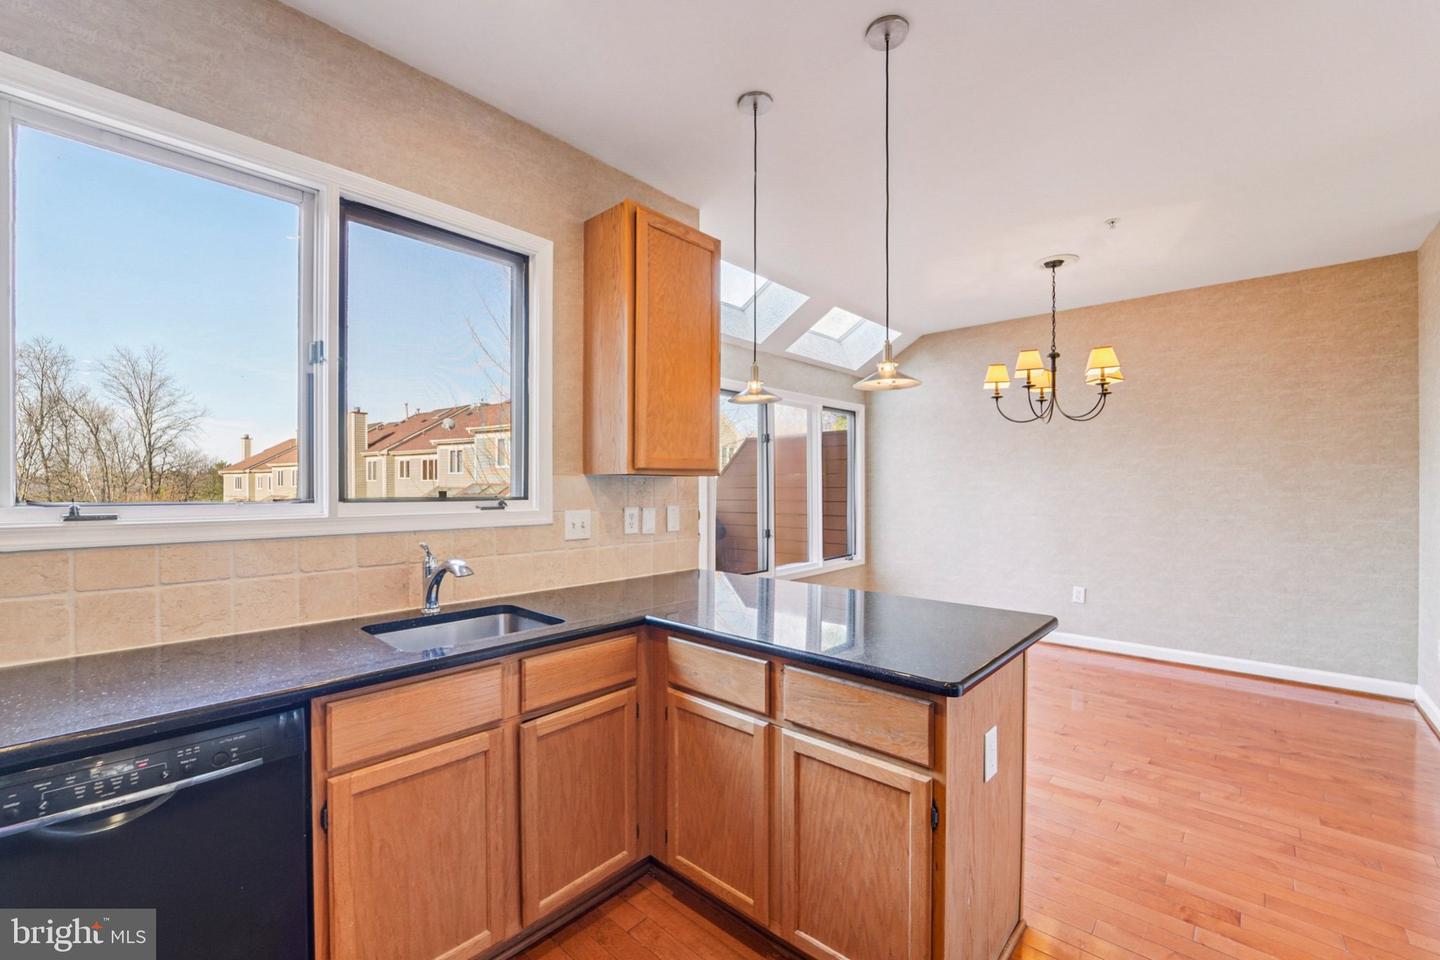
Welcome to 104 Lancefield Rd in highly sought-after Summit Chase! This beautifully updated 3-bedroom, 2 full bath, and 2 half bath LUXURY townhome with a 1-car garage is truly move-in ready. Freshly painted throughout with brand new carpet and updated hardware, this home offers the perfect blend of style, comfort, and convenience. The entry level features a spacious family room, a convenient half bath, and walk-out access—ideal for everyday living or entertaining—along with direct access to the garage. The main level boasts gleaming hardwood floors throughout and is filled with natural light from the stunning floor-to-ceiling bay window. You’ll love the thoughtfully designed layout, including a built-in butler’s pantry with granite countertops. The gourmet kitchen is a standout, featuring granite countertops, a ceramic tile backsplash, breakfast bar, and stylish pendant lighting. Step right out onto the deck overlooking open space—perfect for relaxing or entertaining. Upstairs, you’ll find three bedrooms, all with cathedral ceilings, along with two full baths. The spacious primary suite includes a large walk-in closet and an en-suite bath with a soaking tub, separate shower, and double vanity. The HOA provides exceptional value, covering lawn maintenance, snow removal, and access to community amenities including a pool, clubhouse, and tennis courts. Ideally located just minutes from shopping and dining at Quarry Lake, with easy access to I-695 and I-83, this home offers both convenience and lifestyle. A rare find you won’t want to miss!
Additional Information
- Subdivision
- Summit Chase
- Taxes
- $4307
- HOA Fee
- $250
- HOA Frequency
- Monthly
- Interior Features
- Carpet, Wood Floors, Bathroom - Tub Shower, Bathroom - Stall Shower, Pantry, Primary Bath(s), Kitchen - Table Space, Kitchen - Gourmet, Kitchen - Eat-In, Combination Dining/Living, Walk-in Closet(s), Recessed Lighting, Bathroom - Soaking Tub, Breakfast Area, Built-Ins, Ceiling Fan(s), Family Room Off Kitchen, Floor Plan - Open, Kitchen - Country, Upgraded Countertops
- Amenities
- Pool - Outdoor, Club House, Common Grounds, Tennis Courts
- School District
- Baltimore County Public Schools
- Flooring
- Hardwood
- Garage
- Yes
- Garage Spaces
- 1
- Exterior Features
- Exterior Lighting, Sidewalks, Tennis Court(s)
- Community Amenities
- Pool - Outdoor, Club House, Common Grounds, Tennis Courts
- View
- Garden/Lawn
- Heating
- Central
- Heating Fuel
- Natural Gas
- Cooling
- Central A/C
- Water
- Public
- Sewer
- Public Sewer
- Basement
- Yes
Mortgage Calculator
Listing courtesy of Redfin Corp. Contact:
Selling Office: .