320 South St, Pottstown, PA 19464
- $229,000
- 2
- BD
- 1
- BA
- 1,543
- SqFt












- List Price
- $229,000
- Price Change
- ▼ $10,000 1785003359
- Days on Market
- 162
- Status
- ACTIVE
- MLS#
- PAMC2168400
- Bedrooms
- 2
- Bathrooms
- 1
- Full Baths
- 1
- Living Area
- 1,543
- Lot Size (Acres)
- 0.09
- Style
- Colonial
- Year Built
- 1870
- County
- Montgomery
- School District
- Pottstown
Property Description
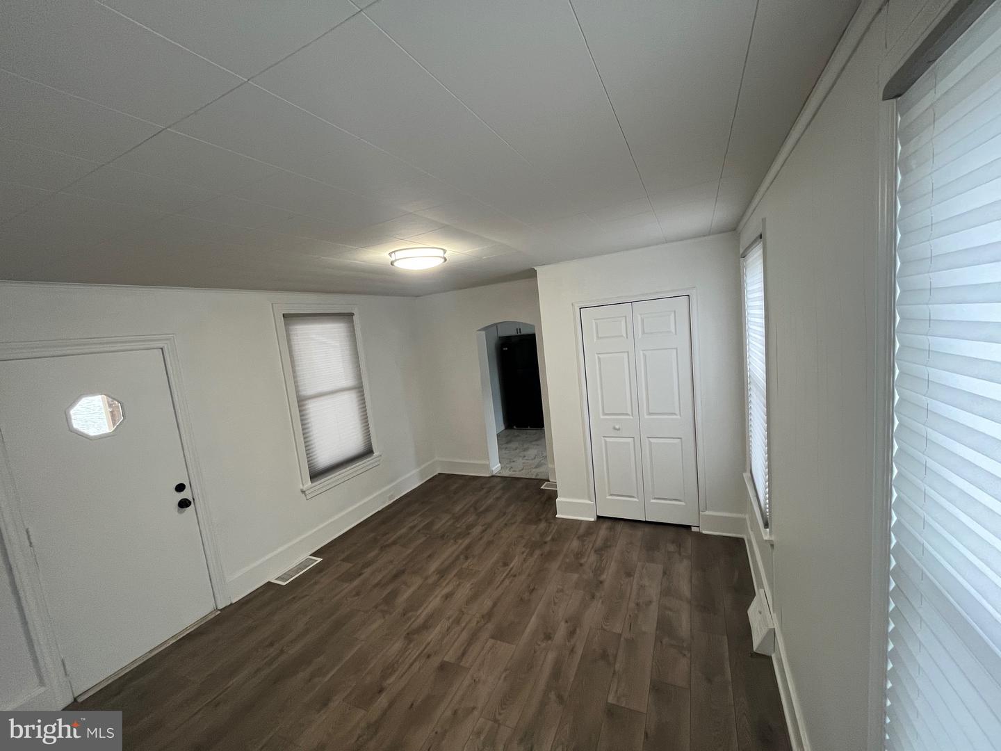
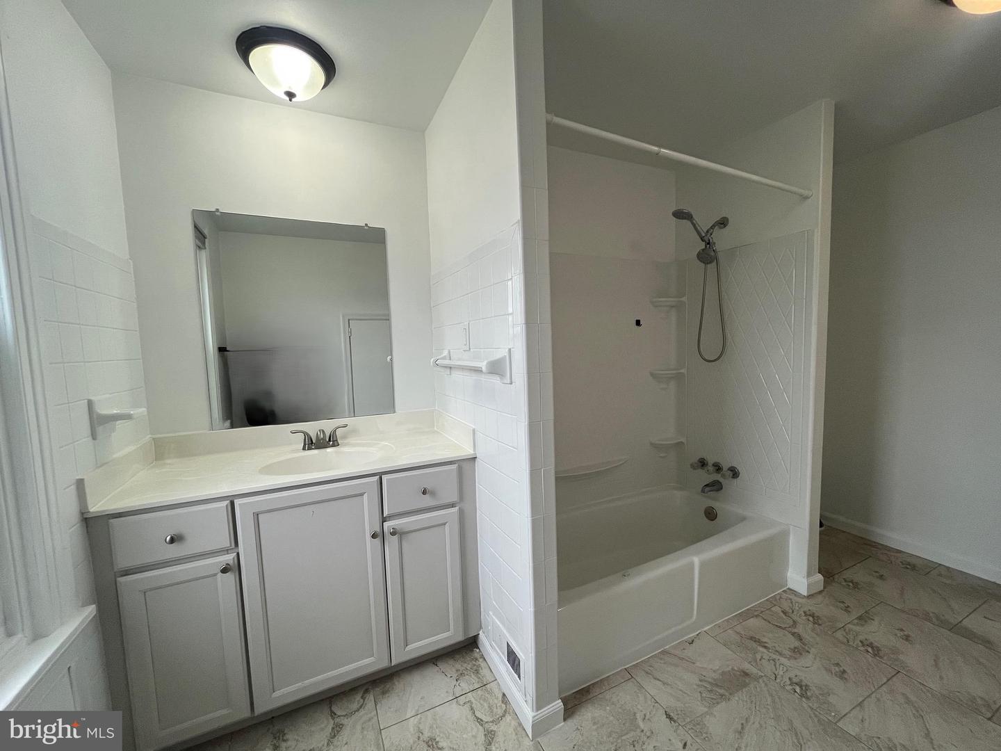
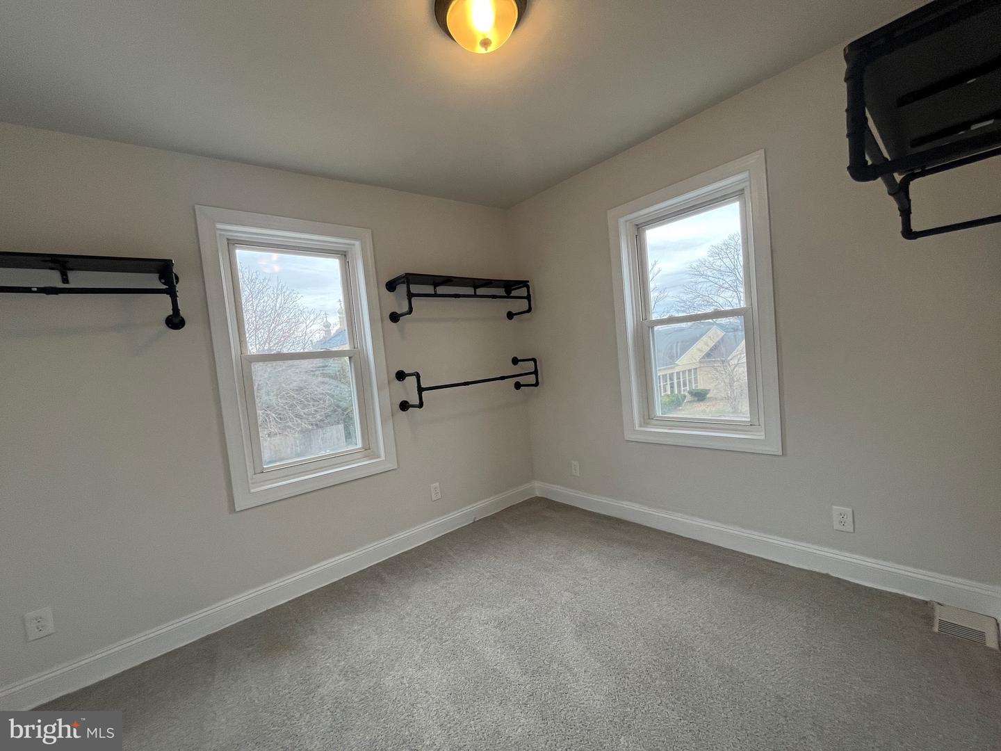
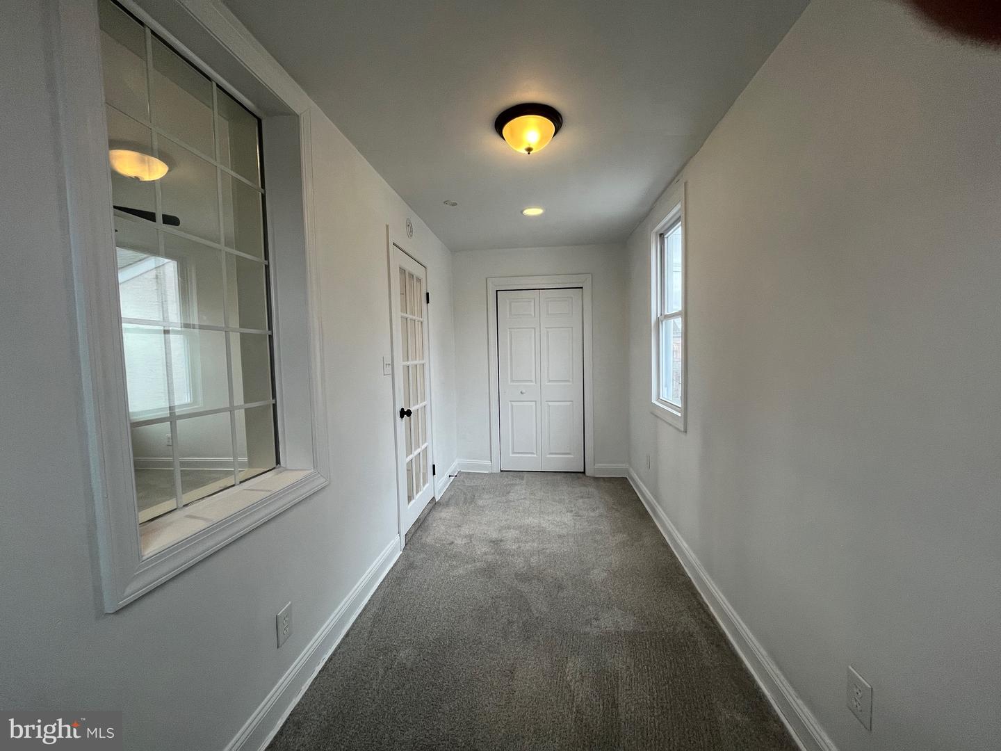
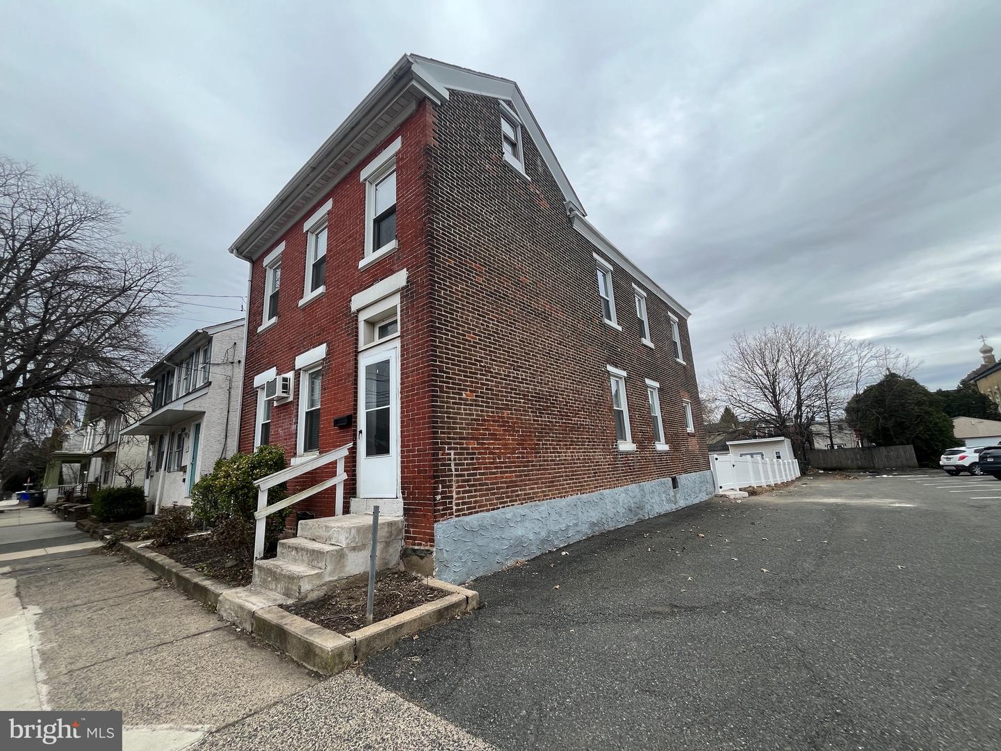
This charming single home offers a perfect blend of historic character and modern comfort. Step inside to a bright and inviting living room featuring warm oak plank flooring, a shiplap accent wall and a faux fireplace. The formal dining room offers plenty of storage and leads to the well equipped kitchen with ample cabinetry, a built-in range, double wall oven, and dishwasher. On the upper floor, recessed lighting and cozy new carpet are featured throughout the bedrooms. The 2nd bedroom has an additional room off the back, which could be used as a large closet or storage room as well as a bonus room off to the side with many useful possibilities like a cozy office or sitting room. The replacement windows ensure energy efficiency, while the aluminum siding and brick construction promise durability. Plenty of storage options between the floored attic and unfinished full basement with a new washer and dryer. Step outside to a covered side deck and a fenced in yard with a small shed for garden equipment. Additional parking is available behind the property. This home is situated in a vibrant downtown location. Residents benefit from nearby amenities, including shops, dining, and parks. Sidewalks enhance walkability, on-street and back alley parking provides convenience. 1 yr Home Warranty provided. This delightful residence is ready to welcome you home!
Additional Information
- Area
- Pottstown Boro (10616)
- Subdivision
- None Available
- Taxes
- $4426
- Interior Features
- Attic, Carpet, Floor Plan - Traditional, Recessed Lighting
- School District
- Pottstown
- Flooring
- Carpet, Laminate Plank, Luxury Vinyl Tile
- Exterior Features
- Sidewalks
- View
- City, Street
- Heating
- Forced Air
- Heating Fuel
- Natural Gas
- Cooling
- Wall Unit
- Roof
- Shingle
- Water
- Public
- Sewer
- Public Sewer
- Room Level
- Primary Bedroom: Upper 1, Primary Bathroom: Upper 1, Kitchen: Main, Dining Room: Main, Living Room: Main, Bonus Room: Upper 1, Other: Upper 1, Bedroom 2: Upper 1
- Basement
- Yes
Mortgage Calculator
Listing courtesy of Long & Foster Real Estate, Inc.. Contact: (215) 654-5900