1040 Soffa Rd, East Greenville, PA 18041
- $700,000
- 4
- BD
- 3
- BA
- 1,746
- SqFt




- List Price
- $700,000
- Price Change
- ▼ $10,000 1789523843
- Days on Market
- 39
- Status
- ACTIVE
- MLS#
- PAMC2190150
- Bedrooms
- 4
- Bathrooms
- 3
- Full Baths
- 2
- Half Baths
- 1
- Living Area
- 1,746
- Lot Size (Acres)
- 4
- Style
- Split Level
- Year Built
- 1975
- County
- Montgomery
- School District
- Upper Perkiomen
Property Description
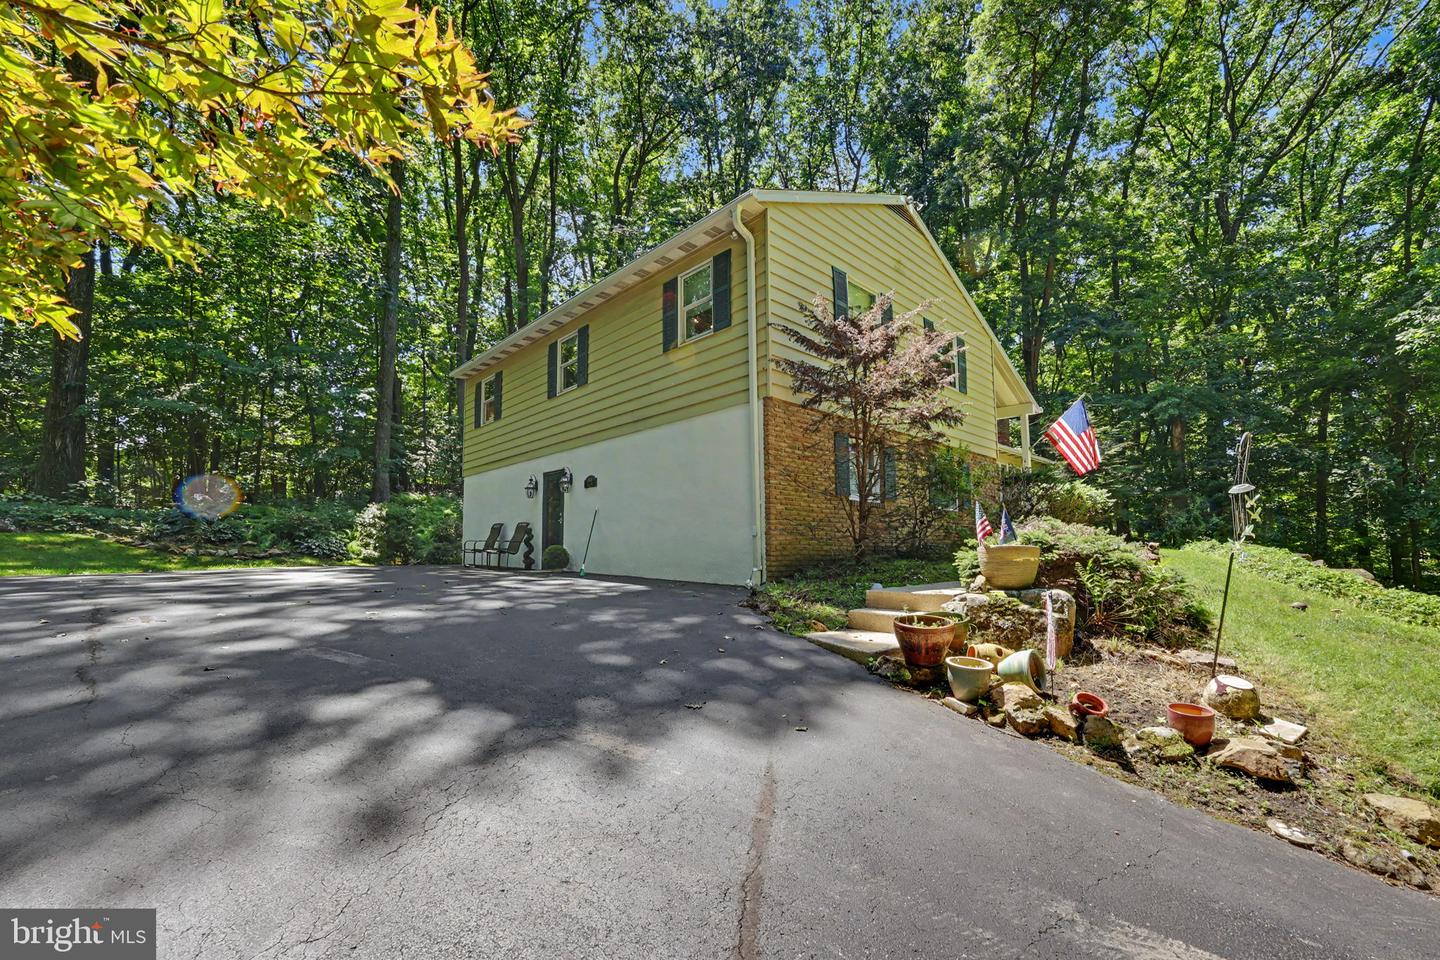
Your own private retreat awaits at 1040 Soffa Road in East Greenville! Imagine coming home to 4 acres of wooded privacy, where mature trees surround you and the peaceful sounds of nature provide a welcome escape from the hustle and bustle of everyday life. Whether you're enjoying your morning coffee, watching the birds, gathering around the fire pit, or simply relaxing outdoors, this property offers room to breathe, unwind and reconnect with nature. From the moment you arrive, the impressive boulder retaining wall adds natural beauty and character to the property. Out back, the stamped concrete patio and walkways create an inviting outdoor living space surrounded by the woods. The oversized fire pit is perfect for gathering with friends and family for backyard bonfires, roasting s'mores and enjoying evenings under the stars. And just imagine how spectacular this setting will be when the leaves begin to change this fall. 🍂 For added peace of mind, the home is equipped with a Generac whole-house generator, providing the convenience and reassurance of backup power when you need it most. Step inside and the connection to nature continues. Natural light pours into the spacious family room through a large bay window and skylights, creating a bright and welcoming space. A beautiful brick fireplace and decorative wood built-in entertainment wall add warmth and character while flowing naturally into the open dining area. The beautifully updated kitchen is truly the heart of the home, featuring granite countertops, rich natural wood cabinetry with an abundance of storage, stainless steel appliances and a large eat-in island perfect for gathering. One of the kitchen's most charming features is the oversized decorative window above the sink, bringing views of the surrounding woods into your everyday routine. Sliding doors lead directly to the stamped concrete patio, creating an easy flow for indoor-outdoor entertaining. Upstairs, you'll find 4 generously sized bedrooms and 2 full bathrooms, including a spacious primary suite with its own private bathroom and walk-in shower. A mix of hardwood floors and plush carpeting provides warmth and comfort throughout. The fully finished lower level offers even more space to relax and entertain, featuring a decorative wood-plank family room, a second wood-burning fireplace, convenient half bath and laundry area, along with additional unfinished storage. Need space for hobbies, equipment or outdoor gear? You'll find it here. The property includes a large two-story shed plus an additional outbuilding with a garage door and side entrance, offering plenty of flexibility for storage, hobbies or a workshop. If you've been dreaming of trading the noise and congestion for wooded privacy, peaceful surroundings and room to breathe, 1040 Soffa Road may be the retreat you've been waiting for. Come experience the setting, the space and the lifestyle for yourself.
Additional Information
- Area
- Upper Hanover Twp (10657)
- Subdivision
- None Available
- Taxes
- $6189
- Interior Features
- Bathroom - Tub Shower, Bathroom - Walk-In Shower, Built-Ins, Carpet, Ceiling Fan(s), Combination Dining/Living, Kitchen - Island, Primary Bath(s), Skylight(s), Stove - Wood, Wood Floors
- School District
- Upper Perkiomen
- Fireplaces
- 1
- Flooring
- Carpet, Tile/Brick, Wood, Solid Hardwood
- Exterior Features
- Outbuilding(s), Sidewalks, Stone Retaining Walls, Other
- View
- Trees/Woods
- Heating
- Central
- Heating Fuel
- Electric
- Cooling
- Central A/C
- Roof
- Architectural Shingle
- Water
- Well
- Sewer
- On Site Septic
- Basement
- Yes
Mortgage Calculator
Listing courtesy of Keller Williams Real Estate-Horsham. Contact: (215) 657-8100