2455 Durham Place, Jeffersonton, VA 22724
- $725,000
- 5
- BD
- 4
- BA
- 2,669
- SqFt




- Sold Price
- $725,000
- List Price
- $699,000
- Closing Date
- Jun 16, 2026
- Days on Market
- 2
- Status
- CLOSED
- MLS#
- VACU2013698
- Bedrooms
- 5
- Bathrooms
- 4
- Full Baths
- 3
- Half Baths
- 1
- Living Area
- 2,669
- Lot Size (Acres)
- 1.05
- Style
- Ranch/Rambler
- Year Built
- 1995
- County
- Culpeper
- School District
- Culpeper County Public Schools
Property Description
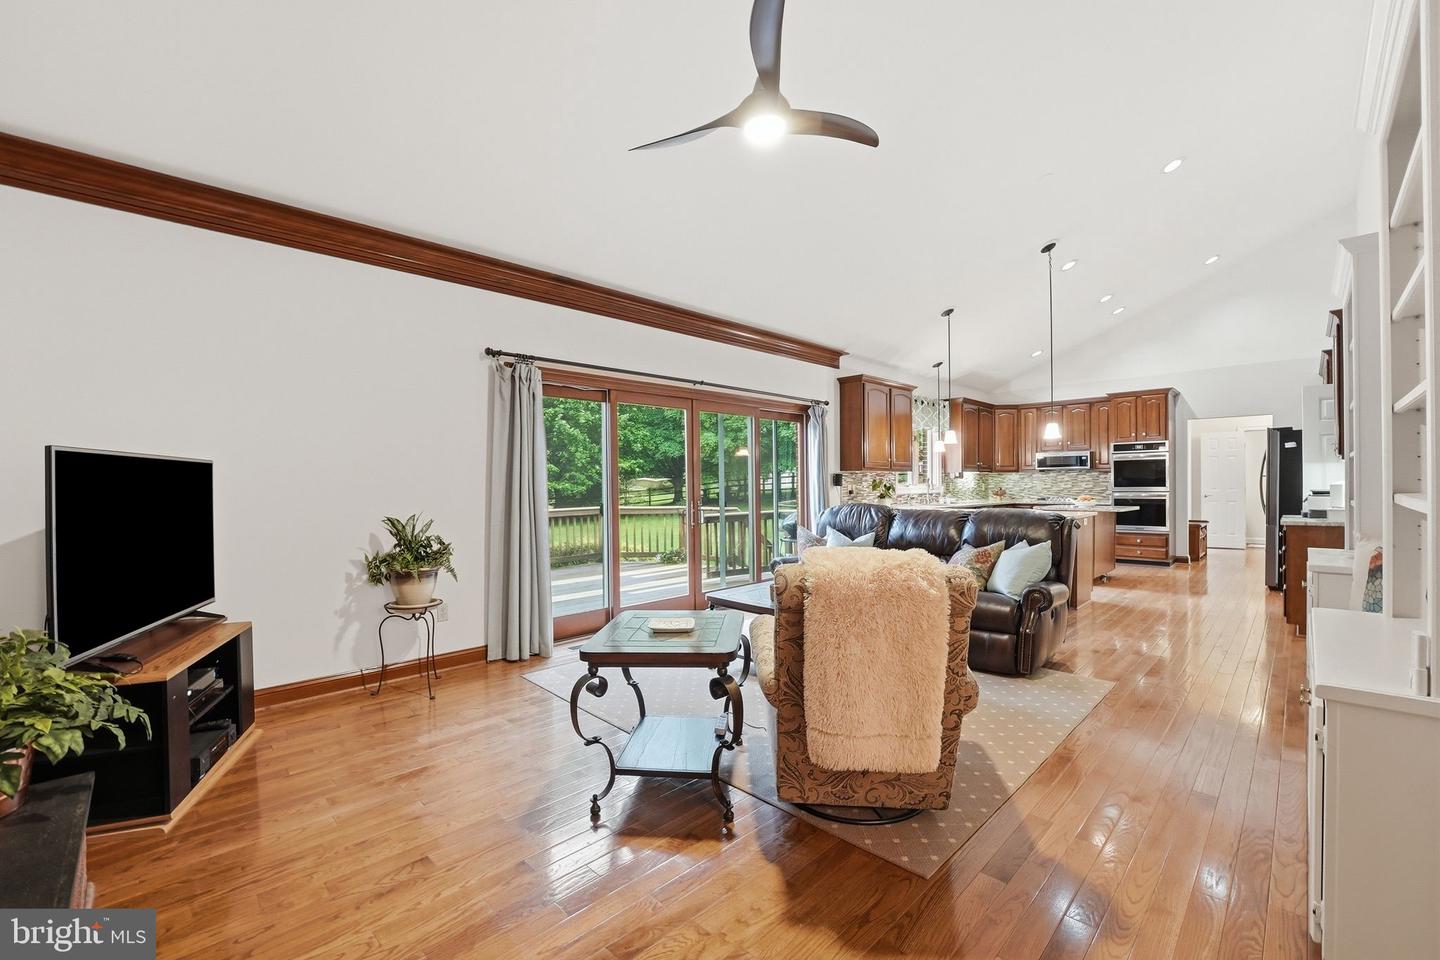
OPEN HOUSE CANCELED !Custom All-Brick Rambler in South Wales Nestled on a scenic 1+ acre lot, this exceptional custom all-brick rambler offers 5,000+ finished sq ft of thoughtfully designed living space with quality craftsmanship throughout. Featuring 5 BR, 3.5 BA, and an open floor plan with wide hallways/doors for handicap accessibility, this home perfectly blends elegance and functionality. The main level boasts 10-ft ceilings, hardwood floors, formal living and dining rooms, and a sun-drenched family room with a vaulted ceiling, gas fireplace, and custom built-ins. Step out to a deck and screened porch overlooking a private, fenced backyard. The gourmet kitchen features a center island, gas cooktop, double ovens, and premium cabinetry. The spacious owner's suite offers a tray ceiling, luxury en-suite bath, and walk-in closets, complemented by two additional main-level bedrooms and full bathroom. The finished walk-out lower level provides incredible flexibility for multi-generational living or guests, featuring 2 bedrooms, a full bath, a large rec room with a wet bar, a pool table area, a second laundry hookup, and a flex room plumbed for a future kitchen. Complete with an oversized 2-car garage/workshop and lush landscaping, this beautifully maintained home is a rare find in a highly sought-after neighborhood!
Additional Information
- Subdivision
- South Wales
- Taxes
- $2702
- HOA Fee
- $180
- HOA Frequency
- Quarterly
- Interior Features
- Family Room Off Kitchen, Breakfast Area, Kitchen - Island, Dining Area, Built-Ins, Chair Railings, Crown Moldings, Window Treatments, Primary Bath(s), Wood Floors, Recessed Lighting, Floor Plan - Open, Attic/House Fan, Carpet, Ceiling Fan(s), Entry Level Bedroom, Pantry, Walk-in Closet(s), Upgraded Countertops
- Amenities
- Basketball Courts, Jog/Walk Path, Dog Park
- School District
- Culpeper County Public Schools
- Elementary School
- Emerald Hill
- Middle School
- Culpeper
- High School
- Culpeper
- Fireplaces
- 2
- Fireplace Description
- Mantel(s), Gas/Propane
- Flooring
- Ceramic Tile, Hardwood, Carpet
- Garage
- Yes
- Garage Spaces
- 2
- Exterior Features
- Extensive Hardscape, Exterior Lighting
- Community Amenities
- Basketball Courts, Jog/Walk Path, Dog Park
- View
- Garden/Lawn, Trees/Woods
- Heating
- Forced Air
- Heating Fuel
- Propane - Metered
- Cooling
- Ceiling Fan(s), Central A/C
- Roof
- Architectural Shingle
- Water
- Public
- Sewer
- Public Sewer
- Basement
- Yes
Mortgage Calculator
Listing courtesy of Century 21 Redwood Realty. Contact:
Selling Office: .