526 Fair Havens Ln, Fredericksburg, VA 22406
- $950,000
- 5
- BD
- 5
- BA
- 3,426
- SqFt












- List Price
- $950,000
- Days on Market
- 31
- Status
- ACTIVE
- MLS#
- VAST2051538
- Bedrooms
- 5
- Bathrooms
- 5
- Full Baths
- 4
- Half Baths
- 1
- Living Area
- 3,426
- Lot Size (Acres)
- 3.45
- Style
- Traditional
- Year Built
- 2017
- County
- Stafford
- School District
- Stafford County Public Schools
Property Description
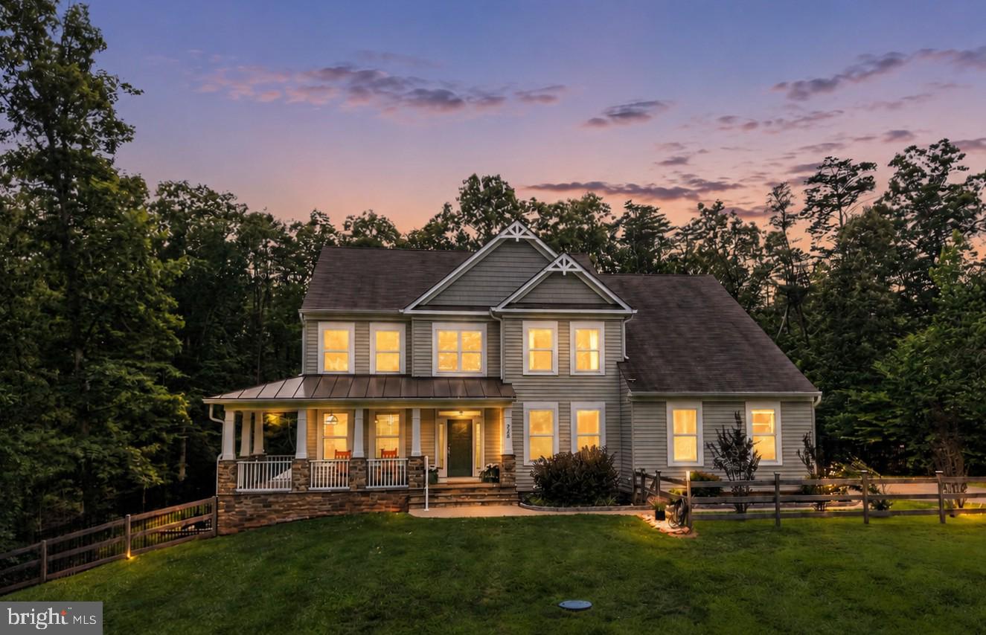
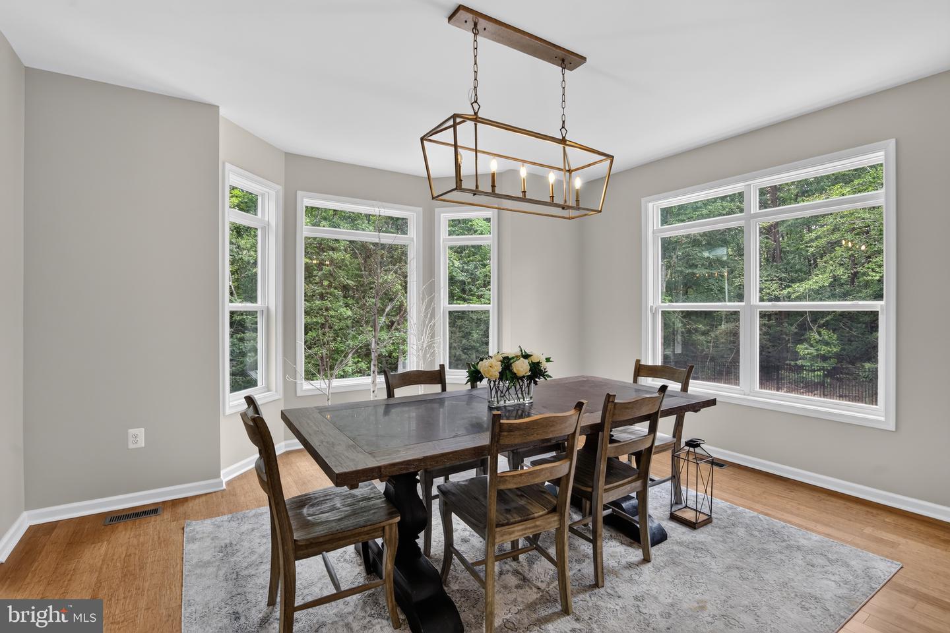
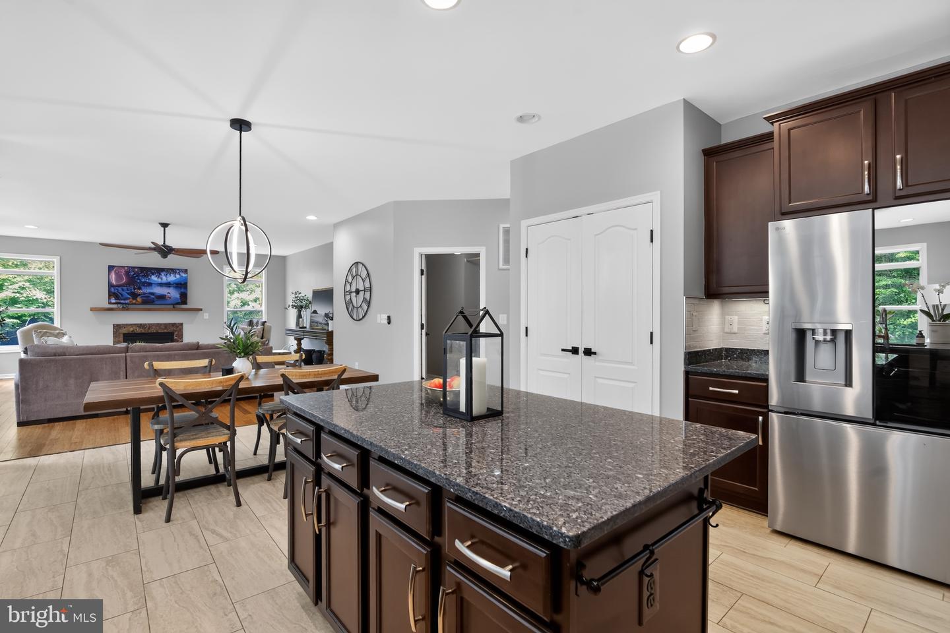
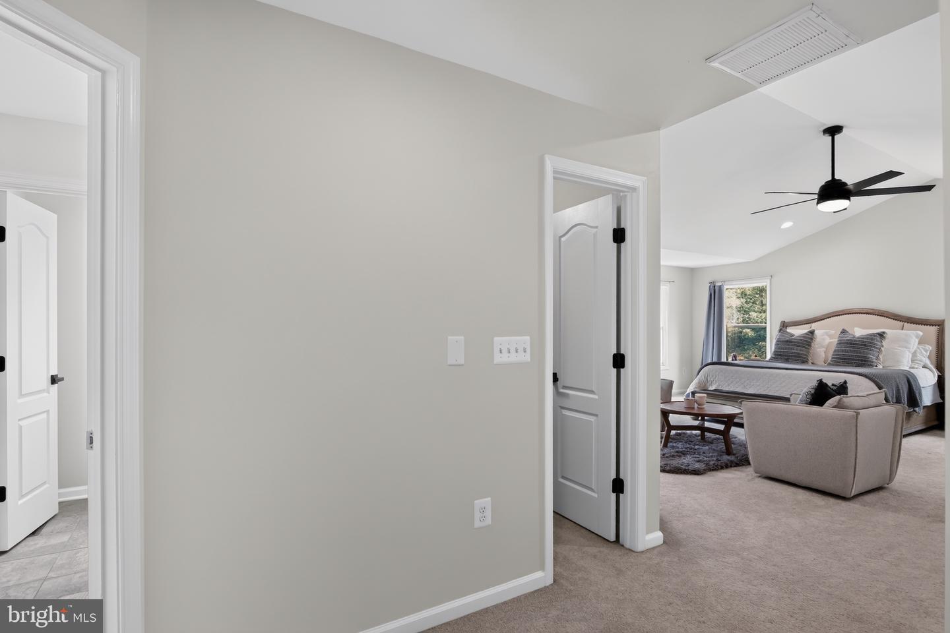
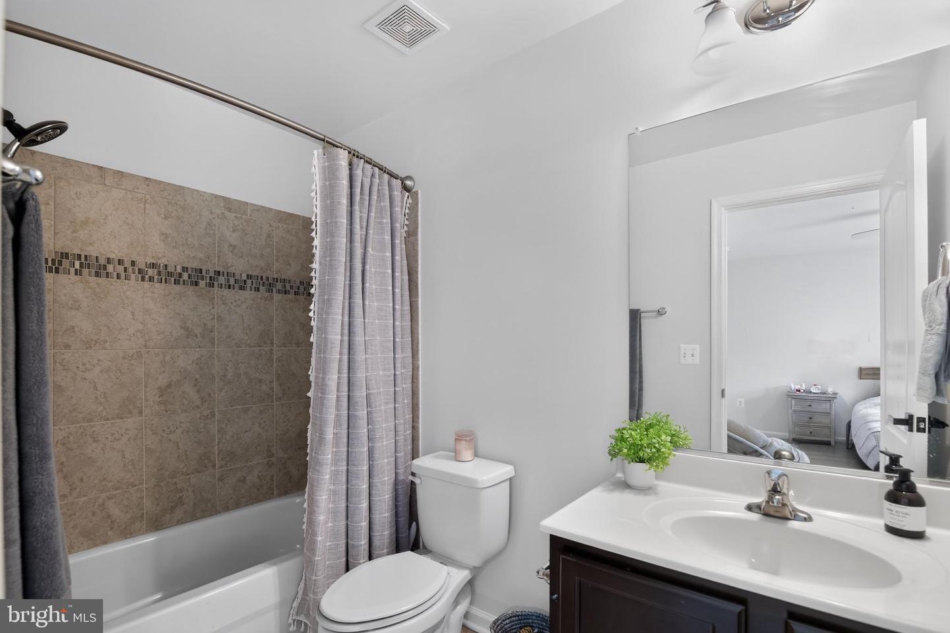
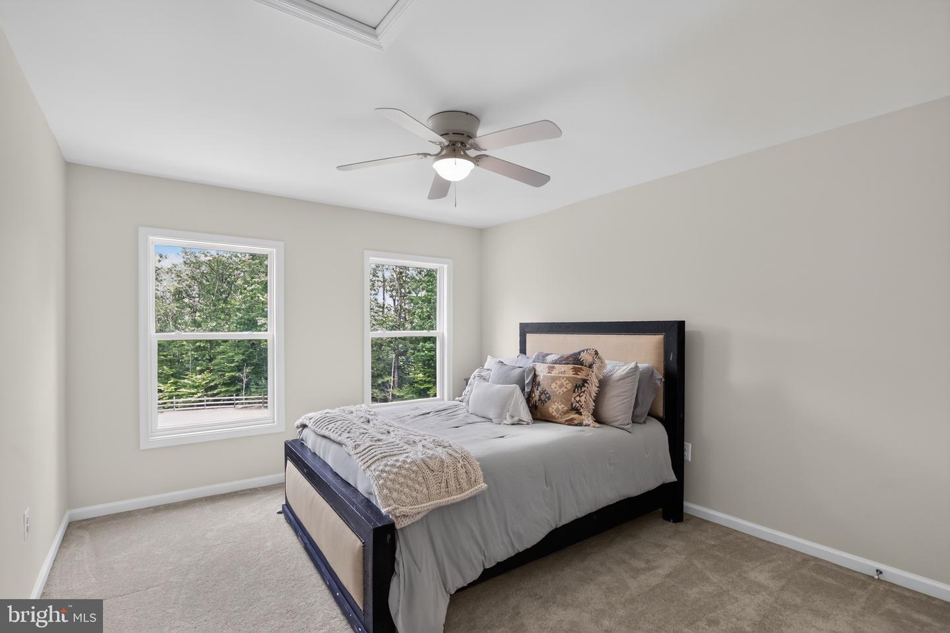
An Extraordinary Private Estate Where Luxury Meets Tranquility Hidden beyond a 600-foot private drive and nestled on nearly 3.5 secluded acres surrounded by mature trees, 526 Fair Havens Lane is a rare custom-built estate where exceptional craftsmanship, refined luxury, and resort-inspired living come together in perfect harmony. Offering a level of privacy that feels worlds away—yet located just minutes from premier shopping, dining, commuter routes, and zoned for the highly anticipated Hartwood High School—this remarkable property delivers the best of both seclusion and convenience. From the moment you arrive, the home’s timeless architecture and gracious wraparound porch create an unforgettable first impression. Inside, soaring ceilings, fresh designer paint, and 11 additional windows flood the home with natural light while framing picturesque wooded views in every season. The thoughtfully designed open floor plan creates an atmosphere that is both sophisticated and welcoming, equally suited for elegant entertaining and comfortable everyday living. At the heart of the home is a beautifully appointed chef’s kitchen featuring dark wood cabinetry, Silver Pearl granite countertops, premium stainless-steel appliances, double wall ovens, a five-burner cooktop, and an oversized center island designed for gathering. The adjoining sunroom captures breathtaking views of the backyard oasis, seamlessly blending indoor comfort with the beauty of the surrounding landscape. The inviting family room is anchored by a fireplace with a custom-crafted mahogany mantel, creating a warm and elegant gathering space. A dedicated main-level executive office with high-speed internet provides the ideal work-from-home environment while offering the flexibility to serve as a sixth bedroom for guests or living. The expansive lower level, finished to approximately 90 percent, significantly expands the home’s living space and versatility. Complete with a guest suite and full bath, a dedicated media area with theater projector, generous recreation space, and abundant storage, it is perfectly suited for a home theater, fitness studio, game room, extended family living—or all of the above. The owner’s suite is a true private sanctuary, offering generous proportions and a beautifully spa-inspired bath thoughtfully designed for comfort and relaxation. Beyond its beauty, this residence has been meticulously upgraded with features that provide exceptional comfort, efficiency, and peace of mind. Whole-home emergency backup power with a DuroMax dual-fuel generator, advanced water treatment, an energy-efficient hybrid water heater, whole-house humidification, battery-backup sump protection, and extensive pool safety enhancements reflect the extraordinary care and investment made throughout the home. Complementing this exceptional estate is a seller incentive of up to $20,000 toward a 2-1 interest rate buydown. Designed to meaningfully reduce monthly mortgage payments during the first two years of ownership, this valuable offering enhances affordability while allowing buyers to enjoy the lifestyle this extraordinary property provides from day one. Homes offering this combination of custom craftsmanship, resort-style amenities, exceptional privacy, and everyday convenience rarely become available. Whether entertaining beside the pool, enjoying peaceful mornings on the wraparound porch, working from the comfort of a private executive office, or relaxing beneath a canopy of mature trees, every detail of 526 Fair Havens Lane has been thoughtfully designed to elevate everyday living. More than simply a residence, 526 Fair Havens Lane is a private retreat where luxury, comfort, and timeless design come together to create an extraordinary place to call home. This is a home that must be experienced to be fully appreciate
Additional Information
- Subdivision
- Stafford Estates
- Taxes
- $6489
- HOA Fee
- $20
- HOA Frequency
- Monthly
- Interior Features
- Bathroom - Soaking Tub, Bathroom - Walk-In Shower, Breakfast Area, Carpet, Ceiling Fan(s), Chair Railings, Combination Dining/Living, Combination Kitchen/Dining, Crown Moldings, Dining Area, Family Room Off Kitchen, Formal/Separate Dining Room, Kitchen - Gourmet, Kitchen - Island, Pantry, Primary Bath(s), Recessed Lighting, Walk-in Closet(s), Wood Floors
- School District
- Stafford County Public Schools
- Elementary School
- Hartwood
- Middle School
- T. Benton Gayle
- Fireplaces
- 1
- Garage
- Yes
- Garage Spaces
- 2
- Exterior Features
- Extensive Hardscape, Exterior Lighting, Hot Tub
- Pool Description
- Heated, Filtered, Fenced, In Ground, Saltwater
- Heating
- Heat Pump(s)
- Heating Fuel
- Electric
- Cooling
- Heat Pump(s)
- Water
- Well
- Sewer
- Septic > # of BR
- Room Level
- Dining Room: Main, Family Room: Main, Living Room: Main, Library: Main, Primary Bedroom: Upper 1, Primary Bathroom: Upper 1, Kitchen: Main, Breakfast Room: Main, Sun/Florida Room: Main, Bedroom 2: Upper 1, Bedroom 3: Upper 1, Bedroom 4: Upper 1
- Basement
- Yes
Mortgage Calculator
Listing courtesy of Better Homes and Gardens Real Estate Reserve. Contact: