8951 Orchard Drive, Chestertown, MD 21620
- $700,000
- 4
- BD
- 4
- BA
- 3,735
- SqFt




- Sold Price
- $700,000
- List Price
- $695,000
- Closing Date
- Dec 04, 2025
- Days on Market
- 5
- Status
- CLOSED
- MLS#
- MDKE2005836
- Bedrooms
- 4
- Bathrooms
- 4
- Full Baths
- 3
- Half Baths
- 1
- Living Area
- 3,735
- Lot Size (Acres)
- 2.81
- Style
- Craftsman, Colonial
- Year Built
- 2014
- County
- Kent
- School District
- Kent County Public Schools
Property Description
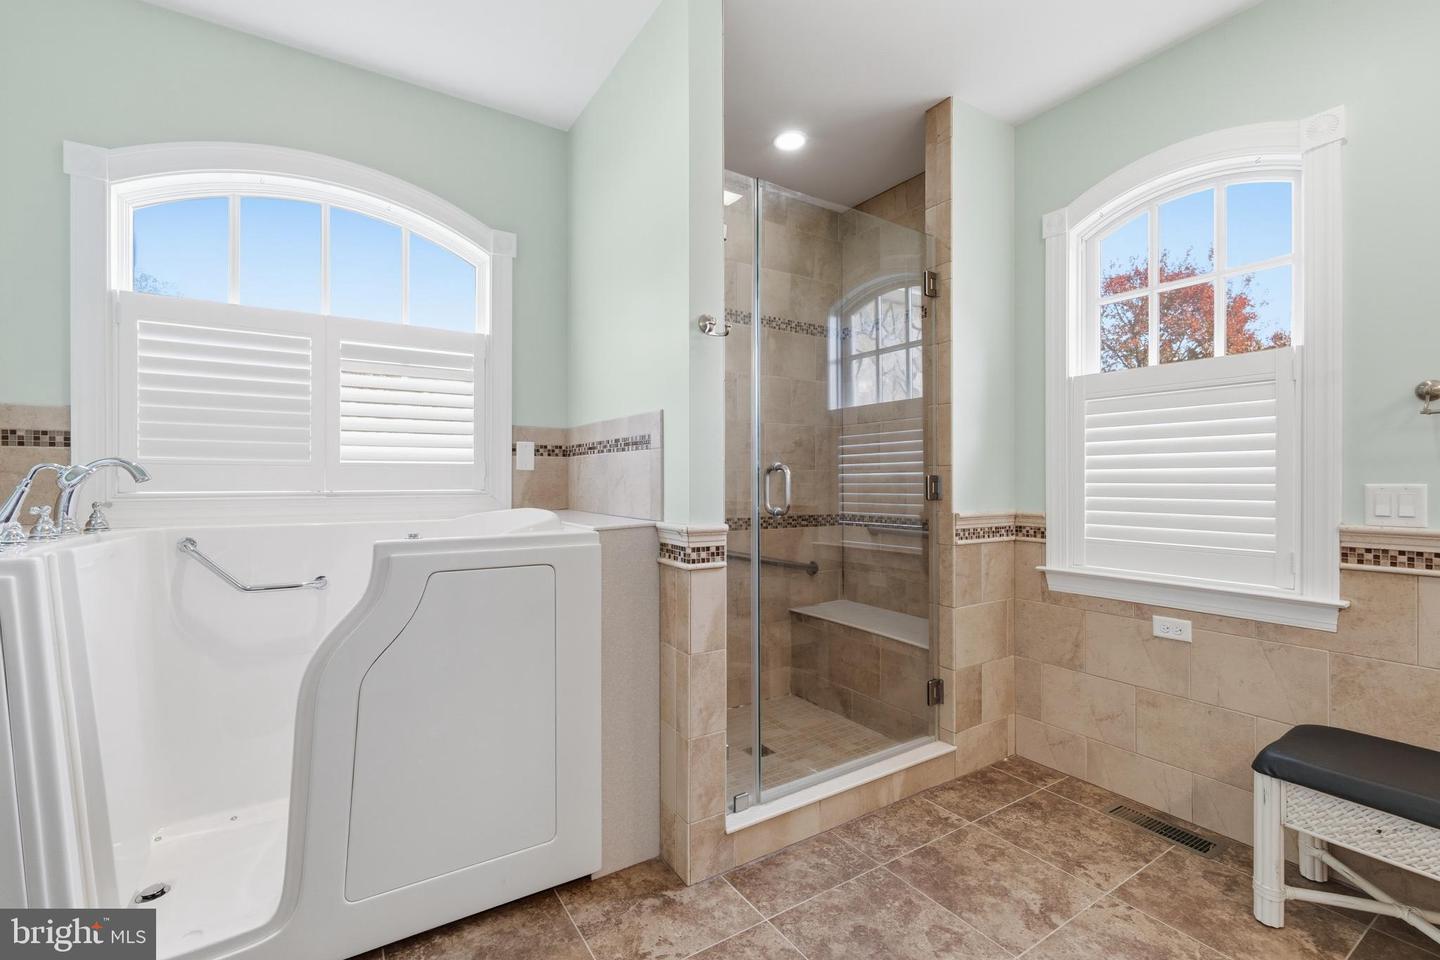
Nestled in the serene Orchard Hill community, this stunning Craftsman-Colonial offers 3,735 sq. ft. of luxury and comfort. The open, light-filled floor plan showcases rich hardwood floors and elegant finishes throughout. The gourmet kitchen features upgraded countertops, pecan wood-stained cherry cabinetry, stainless steel appliances, including double ovens, a gas cooktop, and a tankless water heater. It opens to the family room with a cozy corner gas fireplace—perfect for entertaining or relaxing. The main level includes an office, primary suite with a large bath and walk-in closet, an additional bedroom and full bath, and a dedicated laundry area. A screened-in porch off the main floor provides a peaceful space to enjoy morning coffee or evening gatherings surrounded by nature. Upstairs offers an open sitting area with window seat, two additional bedrooms, and a full bath. Set on a beautifully landscaped 2.81-acre lot backing to trees, this property provides a private outdoor retreat. Additional highlights include a side-entry garage, paved driveway, and outbuilding for extra storage. Experience the best of Orchard Hill living—where quality, comfort, and natural beauty come together.
Additional Information
- Subdivision
- Orchard Hill
- Taxes
- $5571
- Interior Features
- Breakfast Area, Ceiling Fan(s), Combination Kitchen/Dining, Dining Area, Entry Level Bedroom, Family Room Off Kitchen, Pantry, Upgraded Countertops, Walk-in Closet(s), Water Treat System, Wood Floors, Primary Bath(s), Floor Plan - Open, Bathroom - Tub Shower, Bathroom - Soaking Tub, Built-Ins
- School District
- Kent County Public Schools
- Fireplaces
- 1
- Fireplace Description
- Corner, Fireplace - Glass Doors, Gas/Propane
- Flooring
- Hardwood, Carpet, Tile/Brick
- Garage
- Yes
- Garage Spaces
- 2
- Exterior Features
- Exterior Lighting, Outbuilding(s)
- View
- Garden/Lawn, Trees/Woods
- Heating
- Central, Heat Pump(s)
- Heating Fuel
- Propane - Owned
- Cooling
- Central A/C, Heat Pump(s), Ceiling Fan(s)
- Roof
- Architectural Shingle
- Utilities
- Propane, Phone Available, Cable TV Available
- Water
- Well, Conditioner
- Sewer
- Nitrogen Removal System, On Site Septic
Mortgage Calculator
Listing courtesy of Rock Hall Properties Real Estate. Contact:
Selling Office: .