514 2nd Street, Culpeper, VA 22701
- $375,000
- 3
- BD
- 3
- BA
- 1,321
- SqFt




- Sold Price
- $375,000
- List Price
- $375,000
- Closing Date
- Apr 30, 2026
- Days on Market
- 3
- Status
- CLOSED
- MLS#
- VACU2013192
- Bedrooms
- 3
- Bathrooms
- 3
- Full Baths
- 2
- Half Baths
- 1
- Living Area
- 1,321
- Lot Size (Acres)
- 0.19
- Style
- Bungalow, Craftsman, Cape Cod
- Year Built
- 1949
- County
- Culpeper
- School District
- Culpeper County Public Schools
Property Description
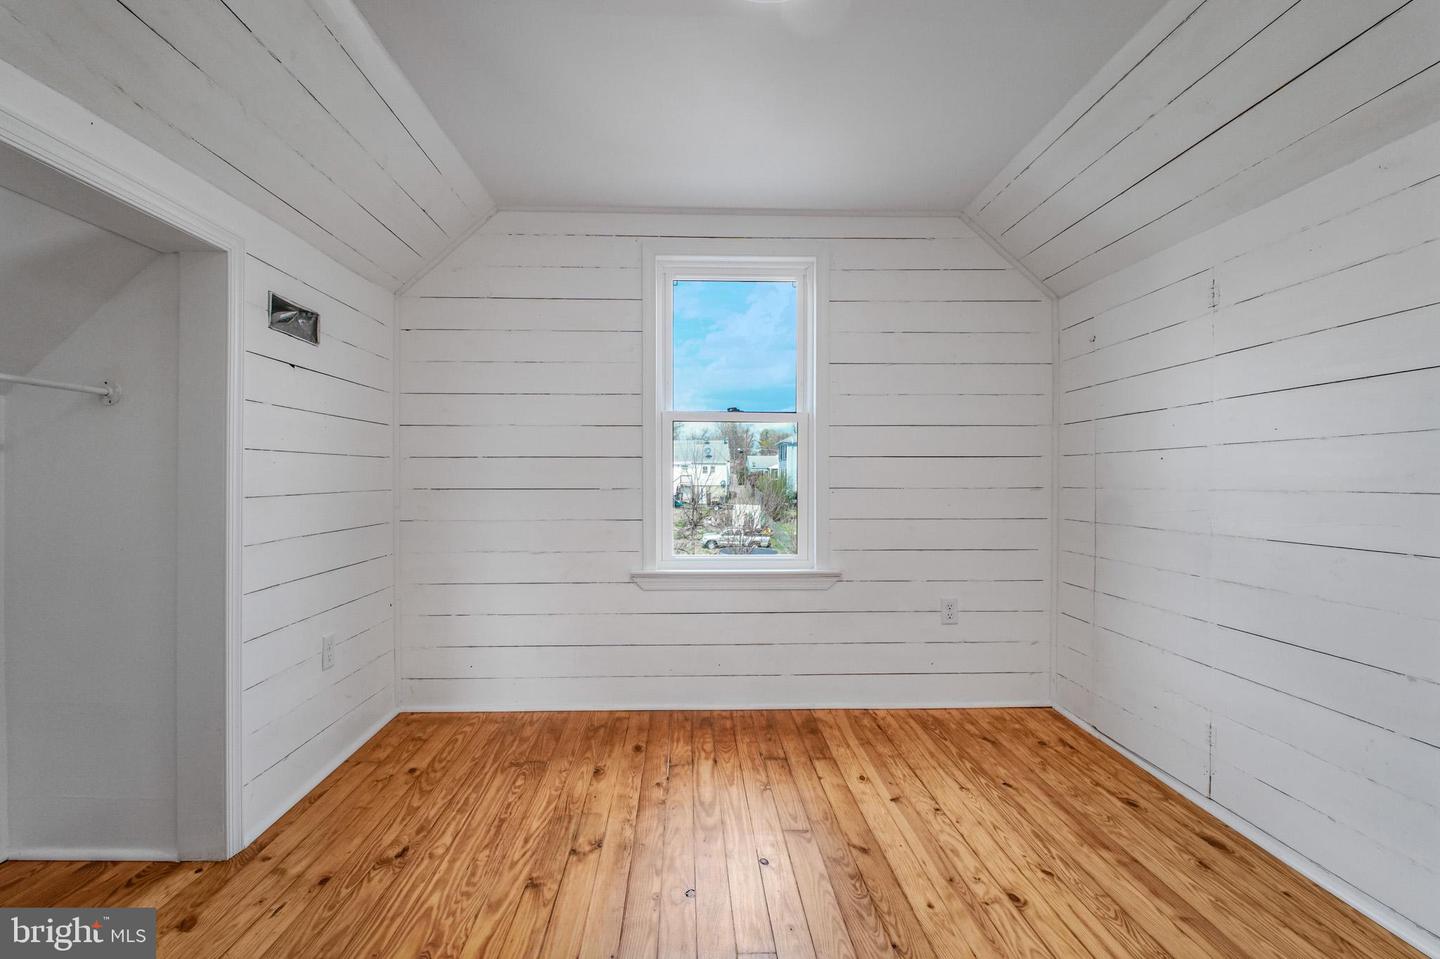
Welcome to 514 2nd Street in the heart of Culpeper—where classic charm meets thoughtful renovation. This beautifully updated 3-bedroom, 2.5-bath home offers the perfect blend of character and modern convenience, all within a prime in-town location. From the moment you arrive, you’ll appreciate the inviting curb appeal and timeless details that set this home apart. Inside, you’re greeted by a warm and welcoming atmosphere with updated finishes, refinished hardwood flooring, fresh paint, and a layout designed for both everyday living and entertainment. The spacious living areas flow seamlessly, while the new chef’s kitchen includes soft-close white shaker cabinetry, stainless steel appliances, quartz countertops with a glass tile backsplash that offer both style and functionality. The main level master bedroom is tucked away in a private location with a beautiful bathroom. Upstairs, the two bedrooms provide comfortable retreats, and a full bath. Each bathroom has been updated to reflect today’s preferences while maintaining the home’s original charm. Step outside to enjoy a manageable yard—perfect for relaxing, gardening, or hosting friends and family. Both front and rear yards are fenced. With its convenient location just minutes from downtown shops, dining, and commuter routes, this home offers the best of small-town living with easy access to everything you need. Move-in ready and full of character, this is a rare opportunity to own a charming, renovated home in the Town of Culpeper. New HVAC system, water heater, MBR carpet, kitchen and baths, refinished hardwoods, paint, with newer roof and windows.
Additional Information
- Subdivision
- None Available
- Taxes
- $1380
- Interior Features
- Bathroom - Tub Shower, Bathroom - Stall Shower, Breakfast Area, Carpet, Combination Kitchen/Dining, Combination Kitchen/Living, Dining Area, Entry Level Bedroom, Family Room Off Kitchen, Floor Plan - Open, Kitchen - Gourmet, Upgraded Countertops, Wood Floors
- School District
- Culpeper County Public Schools
- Elementary School
- Yowell
- Middle School
- Culpeper
- High School
- Eastern View
- Flooring
- Hardwood, Carpet
- Exterior Features
- Awning(s), Outbuilding(s), Roof Deck
- View
- Street
- Heating
- 90% Forced Air
- Heating Fuel
- Natural Gas
- Cooling
- Central A/C
- Roof
- Architectural Shingle
- Water
- Public
- Sewer
- Public Sewer
- Basement
- Yes
Mortgage Calculator
Listing courtesy of Ascendancy Realty LLC. Contact:
Selling Office: .