1314 S West Street, Culpeper, VA 22701
- $335,000
- 2
- BD
- 1
- BA
- 875
- SqFt




- Sold Price
- $335,000
- List Price
- $335,000
- Closing Date
- May 29, 2026
- Days on Market
- 35
- Status
- CLOSED
- MLS#
- VACU2013162
- Bedrooms
- 2
- Bathrooms
- 1
- Full Baths
- 1
- Living Area
- 875
- Lot Size (Acres)
- 0.21
- Style
- Cottage
- Year Built
- 1953
- County
- Culpeper
- School District
- Culpeper County Public Schools
Property Description
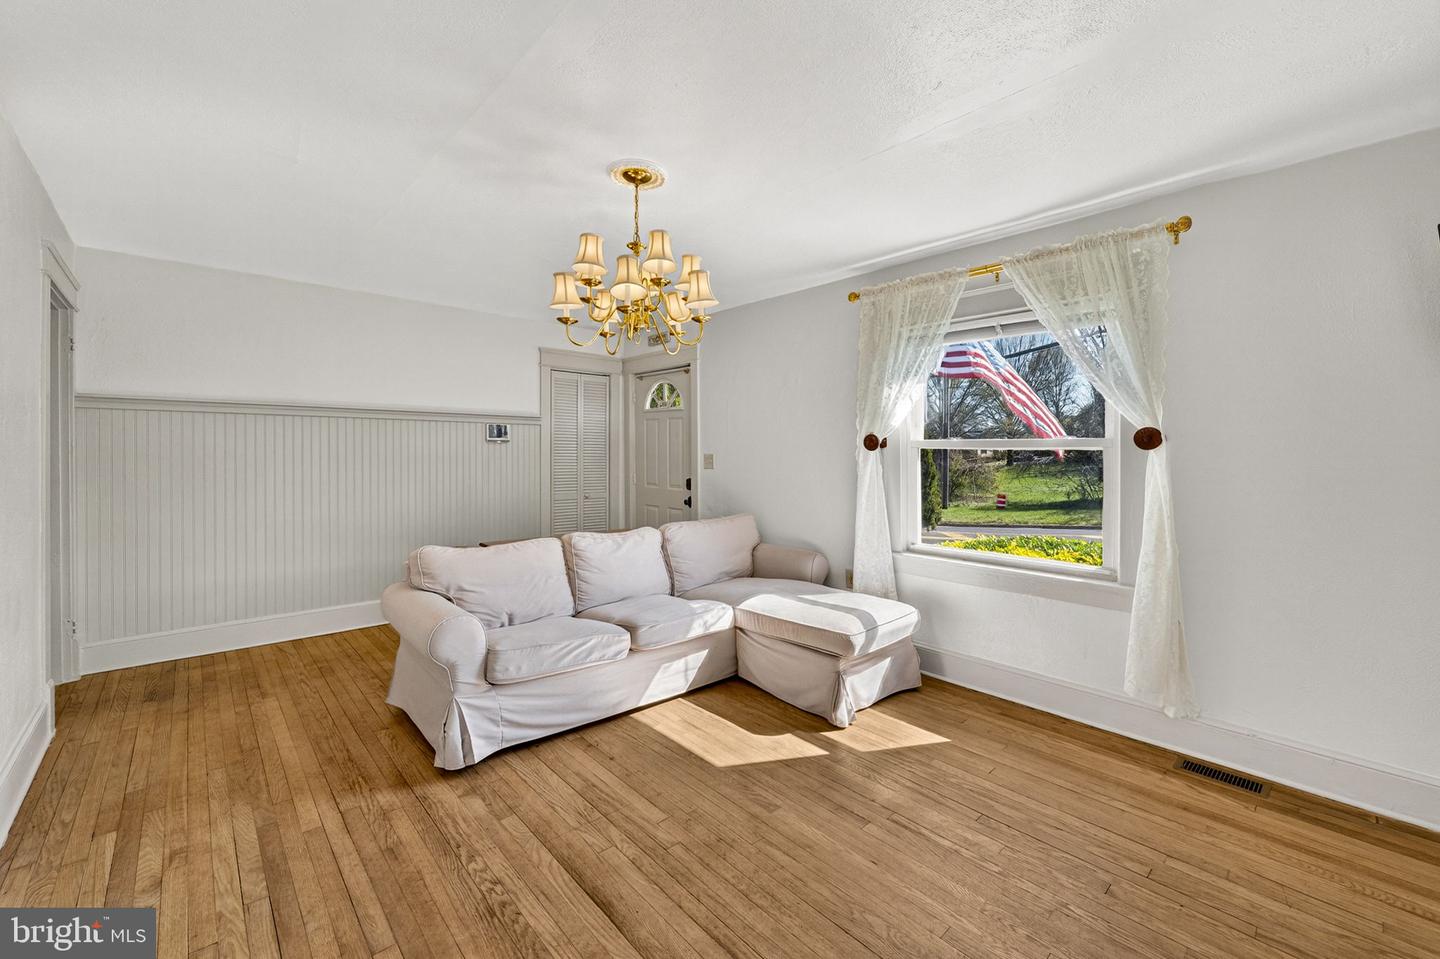
Welcome to 1314 S West St, a charming cottage in downtown Culpeper. Upon entering the home through the covered front porch, you will notice the bright living room, and beautiful hardwood floors. There are two spacious bedrooms and a full bathroom down the hall. The kitchen features stainless steel appliances (2023), a gas range, and glass-front cabinets. A laundry/mud room is off the kitchen, with access to the back patio and large backyard, which includes a shed, landscaping, and raised garden beds. A pull-down ladder is in place to access the full-size attic, great for storage. The property also features built-in shelving, custom molding and wainscoting, window curtains and blinds, an alarm system, and ample off-street parking. Other recent updates include a 200-amp electrical panel, fully encapsulated crawl space ($34k upgrade done by JES, with transferable warranty), and painting and landscaping in 2026. Don't miss your opportunity to be the next owner of this amazing property!
Additional Information
- Subdivision
- Downtown Culpeper
- Taxes
- $1692
- Interior Features
- Ceiling Fan(s), Combination Dining/Living, Entry Level Bedroom, Wainscotting, Wood Floors
- School District
- Culpeper County Public Schools
- Flooring
- Hardwood, Ceramic Tile
- Exterior Features
- Extensive Hardscape
- View
- Garden/Lawn
- Heating
- Forced Air
- Heating Fuel
- Natural Gas
- Cooling
- Central A/C
- Utilities
- Cable TV
- Water
- Public
- Sewer
- Public Sewer
Mortgage Calculator
Listing courtesy of EXP Realty, LLC.. Contact:
Selling Office: .